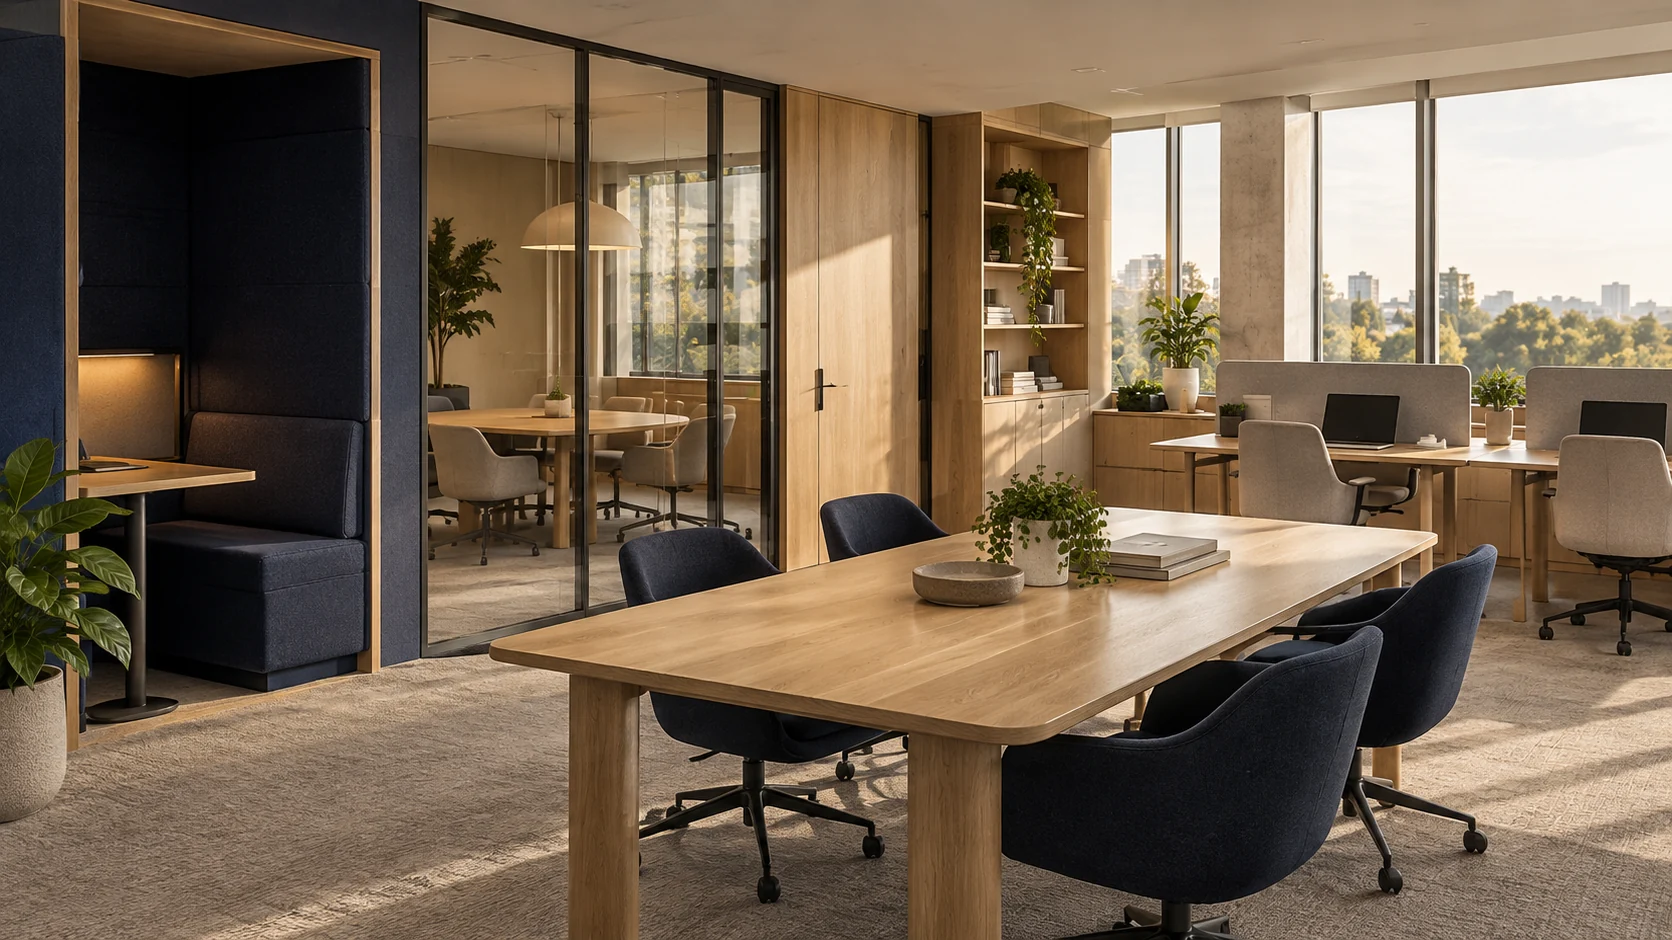
Thoughtful design
Begin with use, proportion and the existing place. Make each decision part of a coherent whole.
Forma is the workplace specialist within Fitworks. We connect the needs of people with the realities of a floorplate, the technology they use and the programme needed to make a move work.
 DESIGN CONCEPT
Workplaces designed around people, technology and the move-in programme. The first step is to understand the place and the brief, then identify the design, delivery and specialist work needed.
Your proposal names the contracting parties and the people responsible for the agreed work. Design, supply, installation and specialist reviews are defined so you know where each responsibility sits.
Forma is a specialist brand within the Fitworks collection. When a brief extends beyond our focus, we can connect the relevant services as part of your overall project plan.
How we workBegin with use, proportion and the existing place. Make each decision part of a coherent whole.
Define what is included, what needs investigation and what must be decided before work begins.
Coordinate the interfaces between specialists and record the information needed for a considered handover.
Forma starts with the work itself: conversations, individual focus, collaboration, learning and the tasks that need privacy. Headcount matters, but it does not describe how a workplace should support a team throughout the day.

A useful workplace brief also considers occupancy patterns, meeting behaviour, equipment and future change. The layout, acoustics, furniture, lighting and technology should develop together so that a visually open office can still provide choice and practical support.
The Forma perspective connects people and programme. Decisions about desks, rooms and shared settings are translated into an agreed scope, with move-in requirements, technical coordination and handover information developed alongside the design.
Describe the work that happens, who needs to be together and where concentration or confidentiality matters. Test the brief against normal and busy days rather than relying only on a desk total.

Identify where conversations should happen and where quiet is needed. Zoning, enclosed settings, room finishes and operational habits all contribute to a more considered acoustic brief.
Confirm power, data, video meetings, display positions and cable management before furniture and partitions are finalised. Keep a clear owner for each interface.
Explore fictional profiles illustrating the project, design and specialist roles behind a coordinated approach. Actual appointments are confirmed for your project.
Explore the illustrative teamPractical answers for your office design & fit-out brief.
Browse all common questionsTell us what you have in mind. Start a conversation or send a written project brief.
Send a project enquiry