
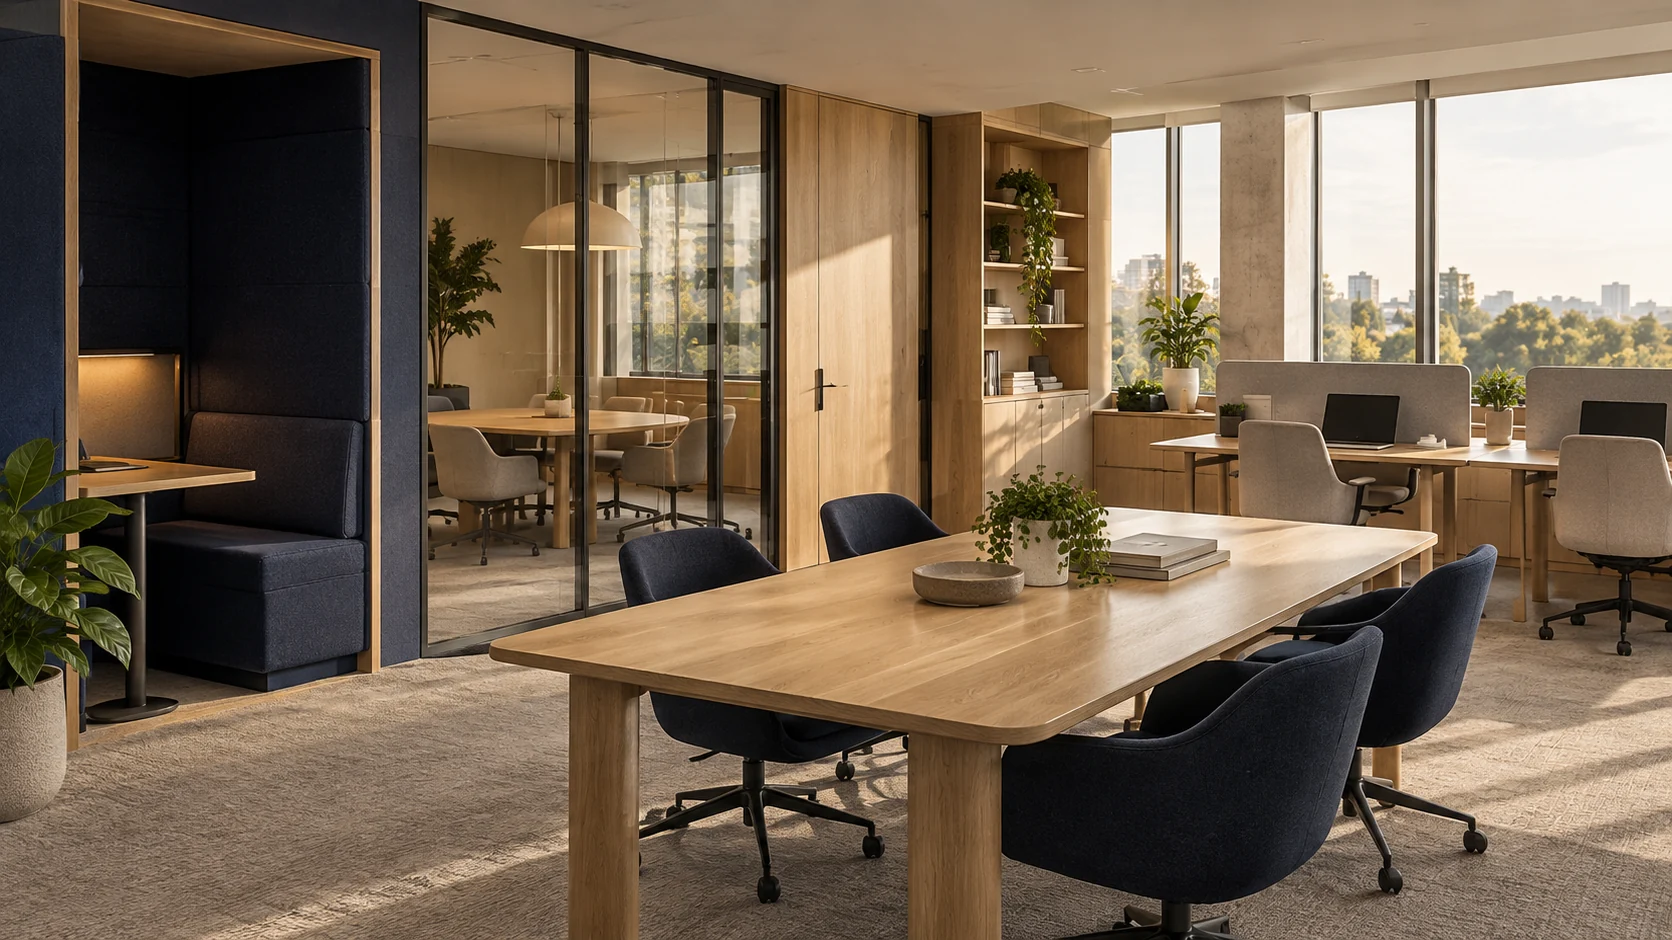

An original office design & fit-out concept exploring how material, proportion and practical use can work together.
Design concept · Forma Workplaces · Illustrative study, not a completed client project
The brief
Workplaces designed around people, technology and the move-in programme. This study explores a setting where daily use and a clear visual language guide the design together.
The design thinking
Forma is the workplace specialist within Fitworks. We connect the needs of people with the realities of a floorplate, the technology they use and the programme needed to make a move work. The concept brings that approach into a spatial idea, using a restrained material palette and clear relationships between the main elements.
From concept to your property
A visual direction is the beginning of a conversation. Translating it into a project requires measured information, a site review, specialist coordination and an agreed specification.
The workplace must coordinate acoustics, furniture, IT, AV and building services around the way each room is used.
Illustrative design study · No client or completed build is claimed.
Illustrative workplace redesign

The detail study narrows the wider brief to a room for focused conversation. Balance concentration, conversation and teamwork with a plan based on actual work patterns rather than headcount alone.
Design decisions
Agree focus, meeting and support-space needs before the test fit.
Treat room privacy as a complete construction requirement.
Plan refurbishment phases and the move with the operating business.
ILLUSTRATIVE PROJECT TIMELINE
From the first brief to handover.
This is a planning scenario, not an actual project record or a promised duration. External review periods, site conditions and supplier lead times require separate confirmation. Some stages may overlap.
Stage 1
Discovery & measured brief
Balance concentration, conversation and teamwork with a plan based on actual work patterns rather than headcount alone.
Review point · A scope and responsibility record
Stage 2
Design & coordinated specification
Agree focus, meeting and support-space needs before the test fit.
Review point · A reviewed drawing and specification package
Stage 3
Selections & procurement planning
Treat room privacy as a complete construction requirement.
Review point · A selection register and supply responsibilities
Stage 4
Illustrative delivery sequence
Plan refurbishment phases and the move with the operating business.
Review point · Staged inspections and change records
Stage 5
Review & handover planning
Review the agreed scope and record outstanding items before completion is accepted.
Review point · A snagging list, care information and agreed close-out
SPECIFICATION & QUALITY
Details that can be reviewed.
Concept palette
Navy acoustic upholstery
Warm timber tables
Clear glass with considered privacy treatment
Proposed quality records
A workstyle and room-use brief
Furniture, IT and AV responsibility schedules
Agreed acoustic, service and occupation checks
The intended outcome is a coordinated and usable space. Actual performance, cost and completion can only be reported from a commissioned project with supporting records.